
Floor Plan Creator
Updated Jul 24, 2026 · v2.2
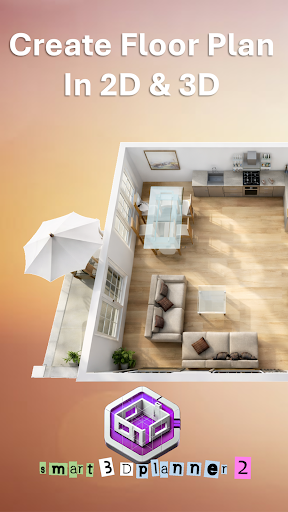


Create floor plans in 3D. Easy floorplanner and drawing app.
Welcome to Floor Plan Creator Drawing App - Smart3DPlanner2 Your intelligent floor plan creator and 3D room planning app. Design, draw and visualize your rooms and interiors with ease. Whether you want to make a 3D floor plan, redesign a room or plan a full house – Smart3DPlanner2 gives you powerful tools in an easy-to-use interface. 🏠 What is Smart3DPlanner2? The floorplanner Smart3DPlanner2 is a modern floor plan maker and drawing app that allows you to create professional house and room layouts in minutes. Perfect for homeowners, DIY enthusiasts, interior designers and professionals. Create a house floor plan creator, furnish rooms and explore your ideas in an immersive 3D view. ✨ Key Features • Floor Plan Creator Draw precise floor plans quickly and intuitively. • 3D Modeling Software Turn your 2D floor map into an interactive 3D model instantly. • Easy Floor Plan Maker Perfect for beginners – powerful enough for professionals. • Furniture Library Design interiors using a growing collection of furniture and objects. • Floor Map Creator Plan apartments, houses, offices and rooms with accurate dimensions. • Save & Share Projects Export and share your designs with family, friends or colleagues. 🎯 Why choose Smart3DPlanner2? Unlike many complex 3D modeling software tools, Smart3DPlanner2 focuses on speed, simplicity and realistic results. You can make floor plans free download, visualize spaces instantly and bring your ideas to life without technical knowledge. Whether you are renovating, moving, planning a new home or working professionally – Smart3DPlanner2 is your all-in-one floor plan maker. 🚀 Get Started Today Download Smart3DPlanner2 now and start designing your rooms and houses in 3D. (free download) 👉 Learn more: https://cad-floor-plan.com/smart3dplanner2
1 year on Google Play
This app isn't currently appearing in any tracked top charts.